
Pile Integrity Test (PIT) & Details of pile. Author: Engr. Dibakar Dey, IIT-Kharagpur, India
What is a pile integrity test?
Ans: The Pile Integrity Test is a method used to determine the depth of a pile following its construction; it reveals the total depth to which the pile extends.
Why is the PIT test performed?
Ans: Due to various issues during construction, piles may fail to reach their intended depth. This engineering assessment is conducted to verify whether the piles have reached the required depth. The PIT (Pile Integrity Test) is performed to generate an audit report, which examines whether the contractor and engineers have executed the pile casting correctly on-site and whether there has been any shortfall in the volume of work performed.
Work Sequence:
-
Following the completion of the cast-in-situ pile work on-site, excavation begins to facilitate the construction of pile caps on the existing side. The pile heads are broken down to the cut-off level to expose the reinforcement bars. Subsequently, preparations are made for the PIT (Pile Integrity Test).
-
First, a predetermined criterion is set regarding the total score required to qualify for this test, and the specific score thresholds for the test are also established.
-
Then, the work proceeds in a phased manner.
-
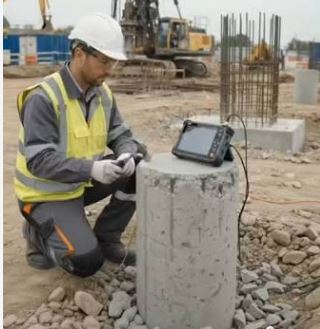
A sensor is attached to the top of a concrete pile and connected via a cable to a computer. A metal tool is then used to strike the concrete at the top of the pile. Based on these impacts, the computer’s software generates a graph with specific lines; an expert can analyze this graph to determine the depth to which the pile extends.
-
The pile number, along with its corresponding grid number, must be entered into the program. Once entered, this information cannot be edited. All selected piles must be tested in sequence. Two days later, he arrived at the site and handed over the test report. The PIT (Pile Integrity Test) can potentially provide accurate results.
Pile Cap Checklist:
• Remove any weak concrete from the top of the pile.
• Seal all holes or gaps in the formwork (shutters).
• Ensure all sides are perfectly plumb (vertically aligned).
• Thoroughly check the supports for the formwork to prevent it from shifting or bulging during the concrete pouring process.
• Mark the intended concrete pour level on the formwork.
• Ensure that the horizontal supports for the column reinforcement bars are positioned above the concrete pour level.
• Ensure the clear cover is properly checked.
• Make sure that no part of the rebar-tying wire extends into the concrete cover.
• Column ties (rings) must be placed at the bottom, middle, and top sections. A tie must be positioned four inches above the concrete base.
• Column reinforcement bars must be kept perfectly vertical (plumb).
Details about pile caps:
1. A pile cap is a highly critical component of a building.
2. A pile cap transfers all the loads from the building to the piles.
3. A pile cap with equal length and width is called a square pile cap, while one where the length differs from the width is called a rectangular pile cap.
4. The thickness of a pile cap depends on the soil's bearing capacity and the building's load.
5. The reinforcement (steel bars) in a pile cap is typically arranged in a single mesh, though in many cases, a double mesh is used.
6. L-shaped bends (hooks) are required for the reinforcement bars in the pile cap.
7. Before pouring the pile cap, the pile heads are broken to expose the reinforcement bars. Subsequently, the area beneath the pile cap is prepared by laying sand, leveling, compacting with water, placing a polyethylene sheet, and applying a layer of plain cement concrete (PCC)—ensuring that the PCC does not cover the exposed pile heads. Following this, the reinforcement bars are tied, formwork (shuttering) is installed, and the concrete is poured.
8. Due to the significant thickness of the pile cap concrete, thorough vibration must be performed to ensure no voids remain inside.
9. During the pouring of the pile cap, care must be taken to ensure the column center remains correctly positioned.
10. Proper curing must be carried out.
11. When removing the shuttering (formwork), ensure that no damage occurs to the pile cap.
Note: 'Piling' is a type of foundation for a building or structure that provides a solid base by transferring the load deep into the ground beneath it.
It is typically used for multi-story structures built on land where the soil has a low load-bearing capacity.
It can be compared to a column for the structure, extending deep into the ground.
There are several types of piling, for example:
-
Cast-in-situ piles
-
Sand piles
-
Pre-cast piles
-
Shore piles
-
Timber piles
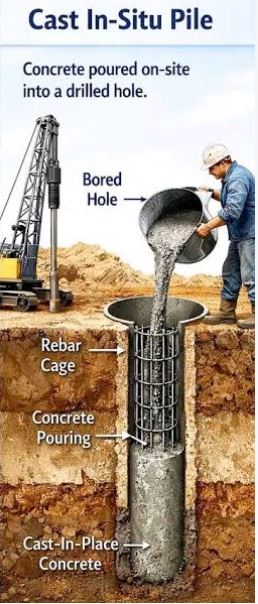
Cast-in-situ piles: Among the various types, cast-in-situ piles are the most common. They are generally cylindrical in shape, with a diameter typically ranging from 18 to 30 inches, though this can be larger depending on specific requirements. Their length is determined by the soil strata, as indicated in the soil test report. In Bangladesh, this type of piling is used for the foundations of most high-rise structures.
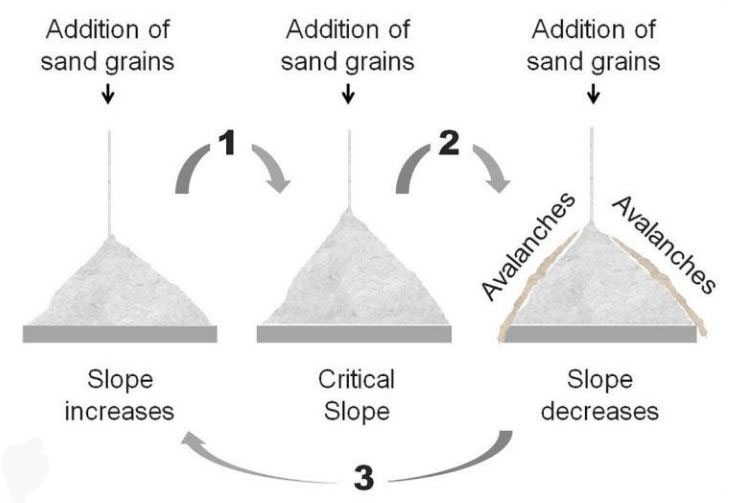
Sand Piles: Although the concept of sand piles is relatively new, it can be quite effective in certain situations. Typically, for low-rise structures built on soil with low load-bearing capacity, sand piles can be used to enhance that capacity.
However, this method cannot be used for multi-story buildings.
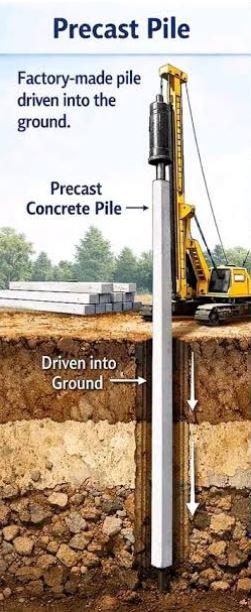
Pre-cast pile: In the case of a pre-cast pile, the entire pile is cast beforehand at a convenient location (not within the ground). Subsequently, it is driven into its designated position at the construction site using machinery or by hammering.
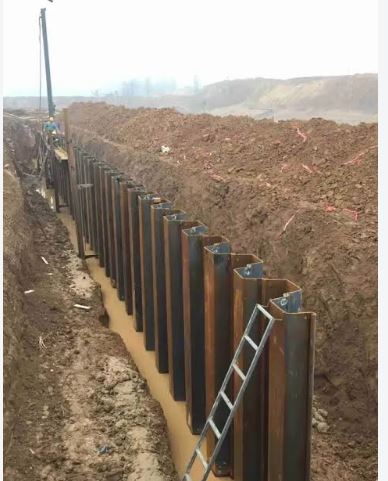
Shoring piles: Shoring piles are used to resist lateral soil pressure. This measure is implemented in projects involving basements or any other excavation work to prevent damage to the surrounding soil. It can be compared to a shear wall. These piles may be precast, cast-in-situ, or made of timber.
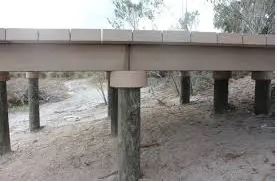
Timber pile: A timber pile consists of using a tree (typically the trunk of a Sal tree) as a pile. It is used for low-rise buildings.
Pile Estimate:
Estimate for Cast-in-Situ Pile (1:1.5:3).
The pile has a diameter of 18" and a depth of 60'-0". A total of eight 16mm diameter reinforcing bars are used throughout the length of the pile. An additional 2'-0" is included for the cut-off level. Spiral reinforcement is provided using 10mm diameter bars. The spacing for the spiral is 4" center-to-center (C/C) for the first L/4 and the last L/4 sections, while the remaining portion should have a spacing of 6" C/C.
Standard concrete cover requirements should be applied.
#Estimate-
Estimate for 18"Dia Boring.
= 1x62'-0" = 62.00 Rft.
Estimate for RCC (1:1.5:3).
= 1x{(πx1'-6"x1'-6")/4}x62'-0" = 109.56 Cft.
Estimate for Reinforcement:
For 16mm Dia Main Rod.
= 8x62'-0" = 496.00 Rft. = 238.57 Kg.
Lap = 8x2'-0" = 16.00 Rft. = 7.69 Kg.
For 10mm Dia Spiral.
= Nπ{(D+d)+8d}
= 152π{(1'-0"+0.032)+(8x0.032)}
= 152π(1.032+0.256) = 615.04 Rft. = 115.01 Kg.
Lap = 15x1'-0" = 15.00 Rft = 2.80 Kg.
# Total Rod = 364.00 Kg. = 3.64 qntl.